CONSERVATORIES
ORANGERIES

ROOF LANTERNS
- Introduction
- Roof Lantern #1
- Roof Lantern #2
- Roof Lantern #3
- Obtaining a Quote
- Typical Project Timeline
Joinery
Blinds Gallery- Country Living
- Traditional
- Contemporary
- Truly Bespoke
- Kitchen Living
- Dining Under the Stars
- Sit Back, Relax & Unwind
- Across the Pond
- It's All in the Detail

- How We Work
- Typical Project Timeline
- Specification
- The Story So Far
- Design Office
- Workshops
- Testimonials
- Join the Team

Your project
Contact us
CALL 020 7091 0621
Grand Designs: Grand Design #3
Form Inspires Function for this Bespoke Garden Room
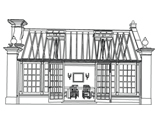
It is true to say the primary purpose of this spectacular bespoke garden room is to provide a formal backdrop and visual axis in the creation of this Notting Hill property’s magnificent garden. Indeed, the planning and preparation of the garden and its hard landscaping received equal priority in terms of funds and specification, to that devoted in the spectacular refurbishment of the house.
For this part of London the house enjoys a remarkably deep and wide plot. A key component in the success of the house renovation has been to ensure that the interior of its principal rooms orientate to enjoy views across the garden, the rear boundary of which comprises the high blind bookend walls of townhouse terraces. So it soon became clear to architect Jonathan Holland and garden designer Butter Wakefield that the far end of plot required its own more appealing architectural statement. Butter Wakefield enjoys a Town and Country on her own west London property, hence our introduction to the overall project team.
By the time Town and Country’s participation commenced the overall concept had developed well beyond mere consideration of a formal bespoke garden room, to the inclusion of a beneath ground gym and spa complex. So now the bespoke garden room had a specific function, as well as form purpose; primarily to provide a weathered and secure enclosure over a staircase giving access to the five metre deep gym complex. Additionally, the brief was now to include provision for a sauna, open fronted seating/dining area and garden store come potting shed. Whilst planning permission had already been achieved it was for a more obviously conservatory type structure, which clearly no longer worked.
One of the joys of this project, was architect Jonathan Holland’s formation of a design team. Town and Country received a very specific brief and clear pointers as to the direction the design should take, but as with all other participating suppliers was respected as specialist in honing the design to achieve the same exceptionally high level of detail and specification as found in all other areas of the house and garden.
Featured in The English Garden May 2013 issue. Click here to read the full article.
Plan dimensions: 7180mm x 3532mm


