Home
 City solutions
Grand designs
City solutions
Grand designs
 More information

CALL 020 7091 0621
CONSERVATORIES
ORANGERIES

ROOF LANTERNS
- Introduction
- Roof Lantern #1
- Roof Lantern #2
- Roof Lantern #3
- Obtaining a Quote
- Typical Project Timeline
Joinery
Blinds Gallery- Country Living
- Traditional
- Contemporary
- Truly Bespoke
- Kitchen Living
- Dining Under the Stars
- Sit Back, Relax & Unwind
- Across the Pond
- It's All in the Detail
- How We Work
- Typical Project Timeline
- Specification
- The Story So Far
- Design Office
- Workshops
- Testimonials
- Join the Team
Your project
Contact us
CALL 020 7091 0621
Orangeries: Bespoke Orangery #1
A New Lease of Life for a Georgian Farmhouse – and its Owners
Many people dream of leaving the rat race behind for a new life in the country. For this city couple, fulfillment finally came when they stumbled upon this lovely Georgian farmhouse in North Norfolk. Moving from London and a background in high class hotels, their property search had to locate a house generous enough to accommodate their idea for a 5 star bed and breakfast, plus space for their own private accommodation. This Georgian farmhouse fitted the bill perfectly.With their expertise the B & B accommodation took shape very quickly, but not so for their own part of the house! Much of the building was disjointed and needed sensitive re-working, in particular the existing leaky and strangely shaped conservatory. Having much admired Town and Country’s work from their London days, a recommendation inspired them to commission the company to design a replacement for the conservatory. Typical of many projects, the success of the design lent as much to resolving the arrangement of adjacent inside and outside spaces, as to the beautiful new orangery itself.
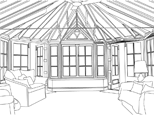
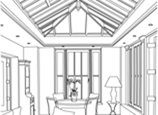
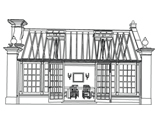
Truly a garden room this delightful space doubles the size of the former sitting room, freeing it up for use as an office and TV room. Consistent with the orangery style the design incorporates generous height glazed elevations punctuated by masonry piers and returns. The theme of stone finials and dentil plinths is cleverly repeated to frame a spectacular entrance to a private walled courtyard.
Plan dimensions: 6.1m x 3.5m
Internal floor space: 18m²
Please click the images to enlarge. Click on the right and left side of each enlarged image to navigate.


